SIGN UP Login/Register
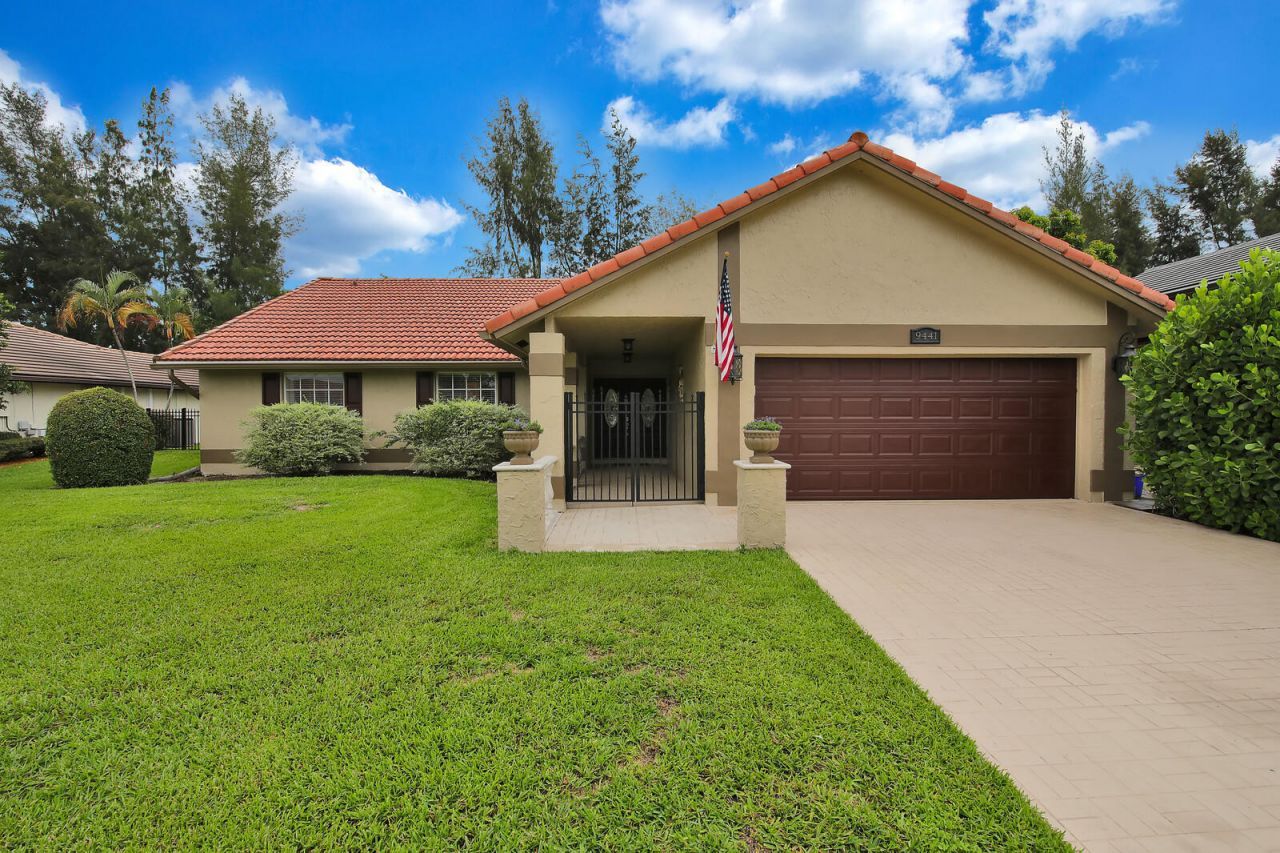
9441 Old Pine Road, Boca Raton, FL 33428 Photo

29 Total Photos [Click to View All]

9441 Old Pine Road Boca Raton, FL 33428
$825,000
  • Beds
    3
  • Baths
    2 full
  • Total Square Feet
    2,485
  • Lot Size
    0.26 acre(s)

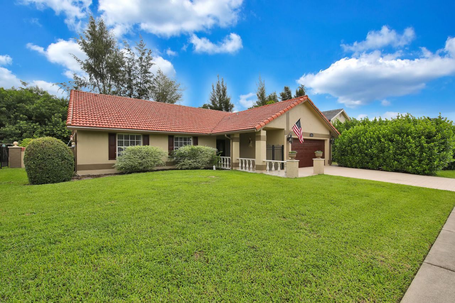
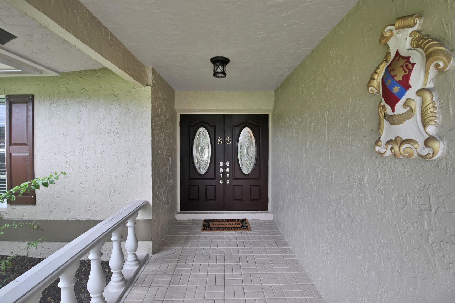
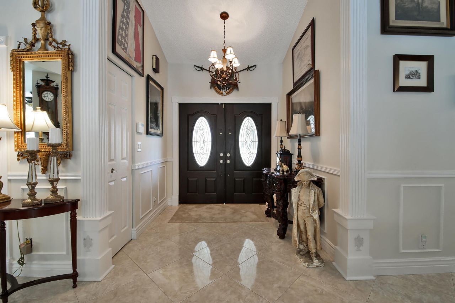
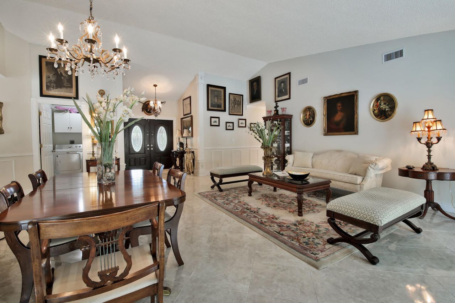
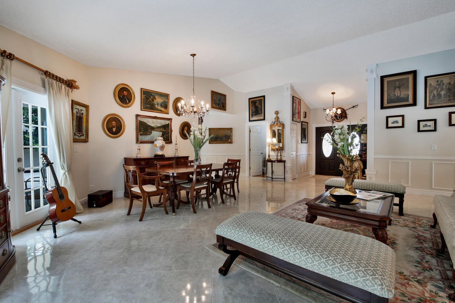
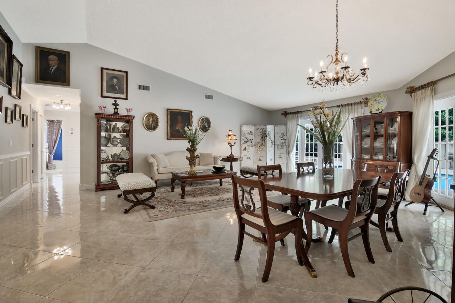
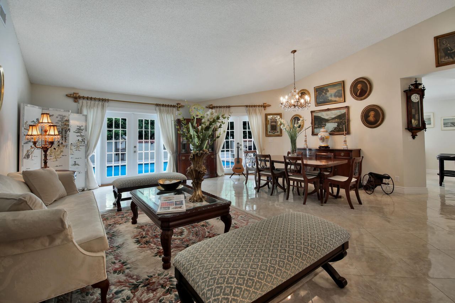
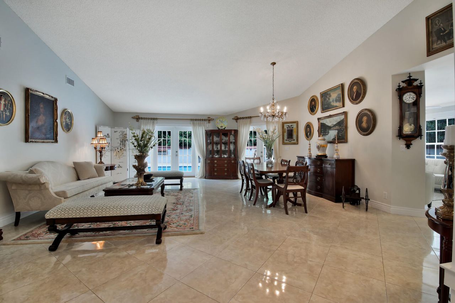
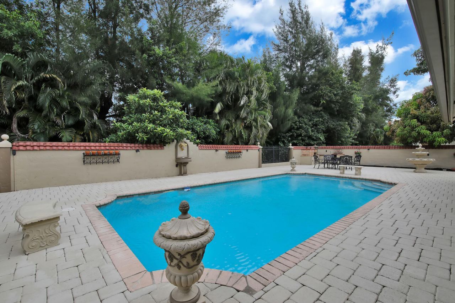
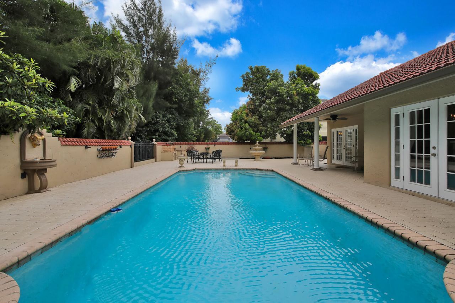
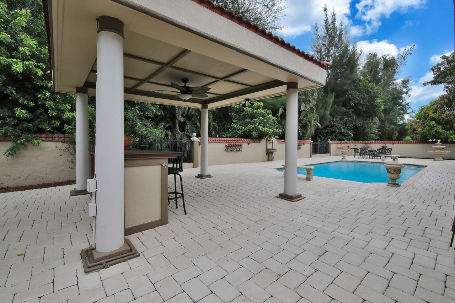
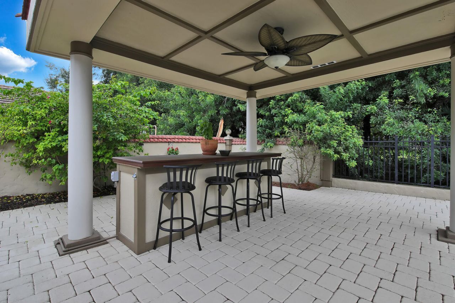
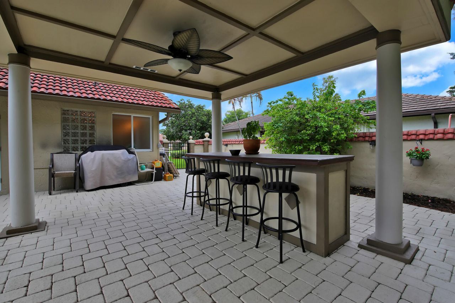
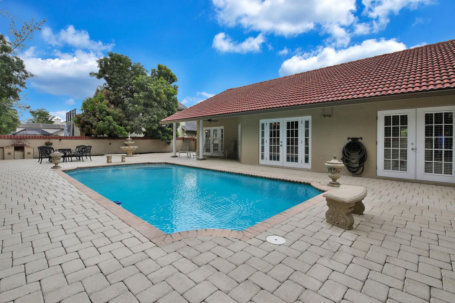
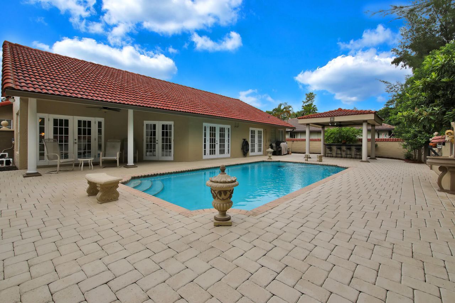
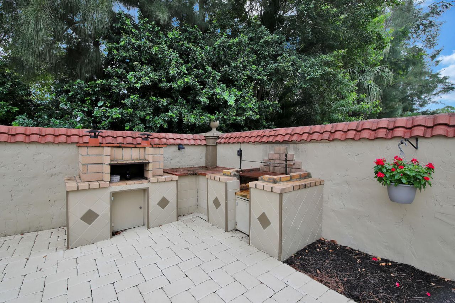
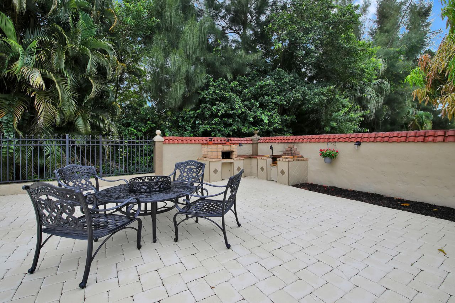
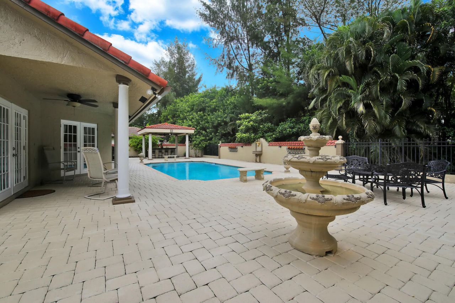
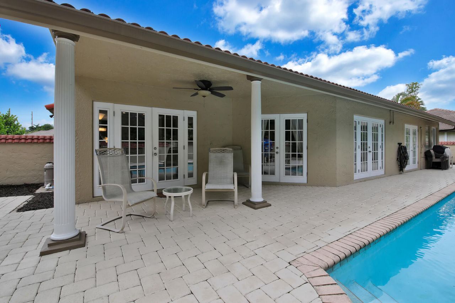
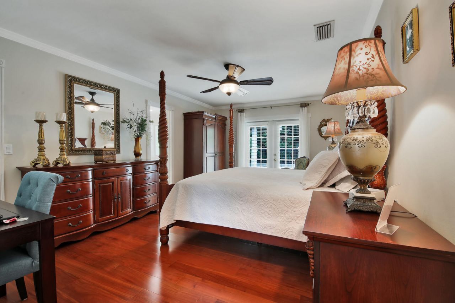
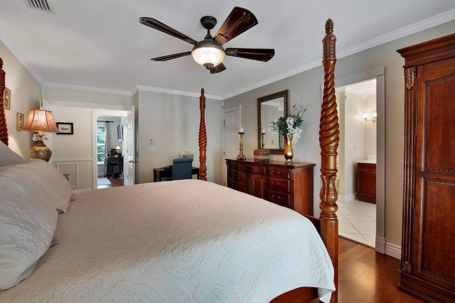
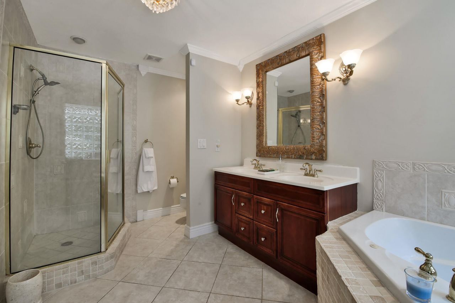
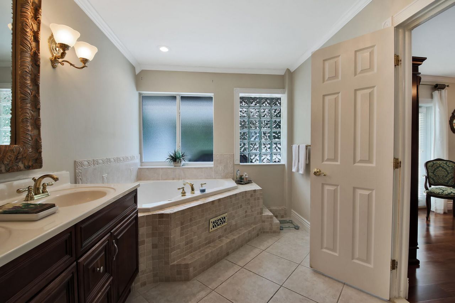
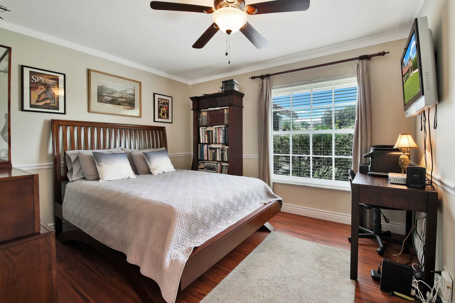
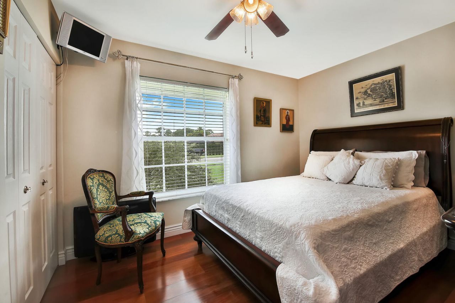
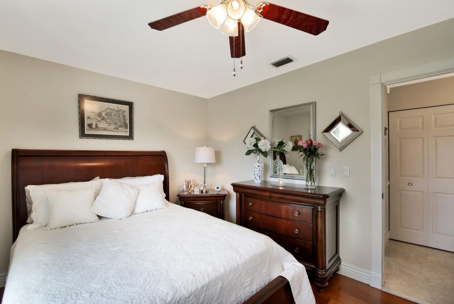
Beautiful single family pool home in a NON HOA community in West Boca Raton. This Arborwood Home in the Cricklewood Estate Section offers vaulted ceilings, 20 inch porcelian floor tiles, custom crown moldings throughout and wood floors in bedrooms. The home has granite counter tops in kitchen with stainless appliances and updated hot water heater and AC. The backyard is an absolute showpiece and ready for entertaining. Huge patio with pavers throughout the entire backyard and pool area. Built in...

View More

Property Summary

MLS Number: B26052830
Status: Active
Days on Market: 11
Subdivision: CRICKLEWOOD EST
County: Palm Beach
Bedrooms: 3
Total Square Feet: 2,485
Price Per Sq. Ft.: $332
Style: Ranch
New Constuction: No
Waterfront: No
Property Type: Residential - Single Family
Cooling: Central Air, Electric
Garage: 2 car attached
Heating: Central, Electric
Lot Size: 0.26 Acres
Roof Type: Spanish Tile, Tile
Stories: 1.0
Taxes: $3,958
Year Built: 1984

Featured Amenities

Built-in Features
Entrance Foyer
High Ceilings
Pantry
Vaulted Ceiling(s)
Walk-In Closet(s)
Bedroom Layout - Stacked
Closet Cabinetry
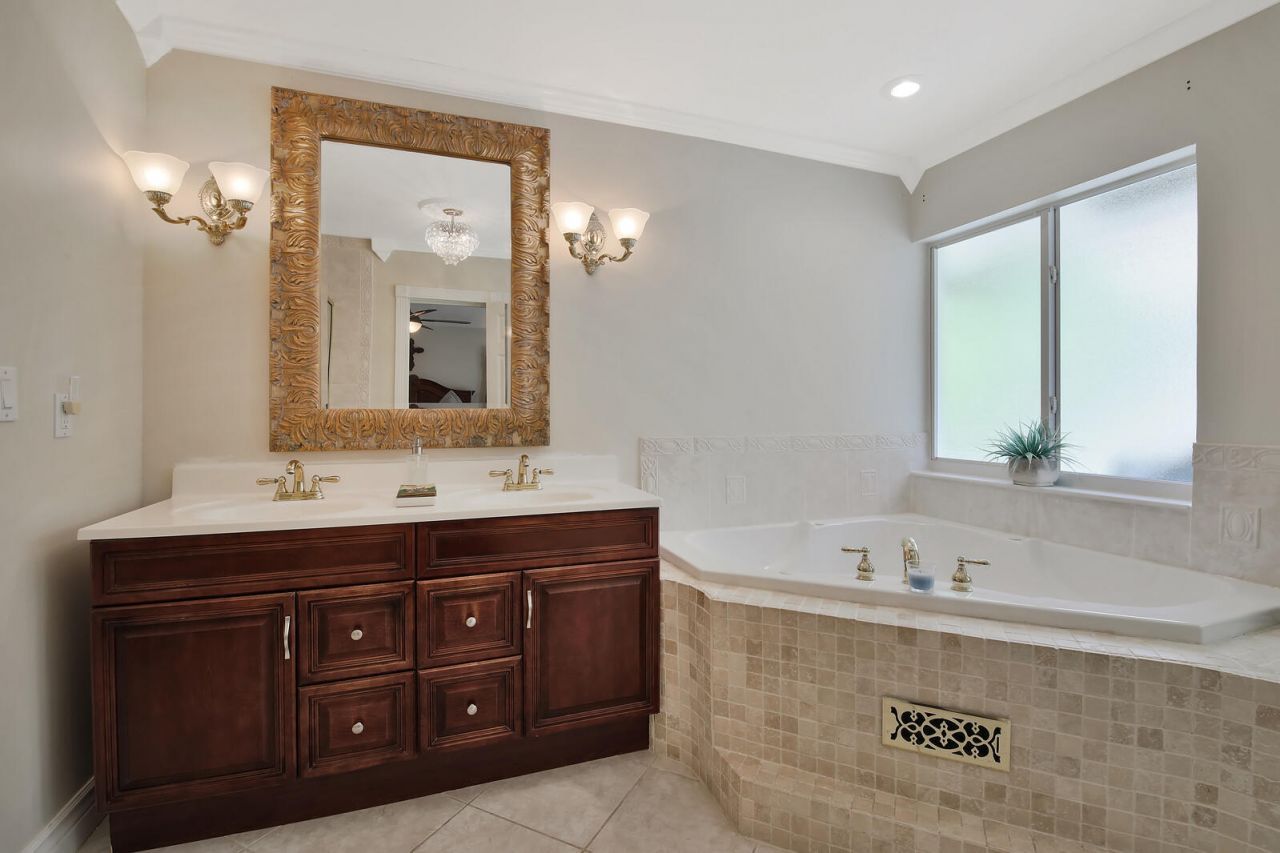
Roman Tub

Property Details

Appliances: Dryer, Disposal, Dishwasher, Electric Range, Microwave, Refrigerator, Washer, Range
Days on Site: 11
Door Features: French Doors
Exterior: Stucco, CBS
Outdoor Features: Built-in Barbecue
Flooring: Ceramic Tile, Tile, Wood
Furnished: Unfurnished
Home Style: Ranch
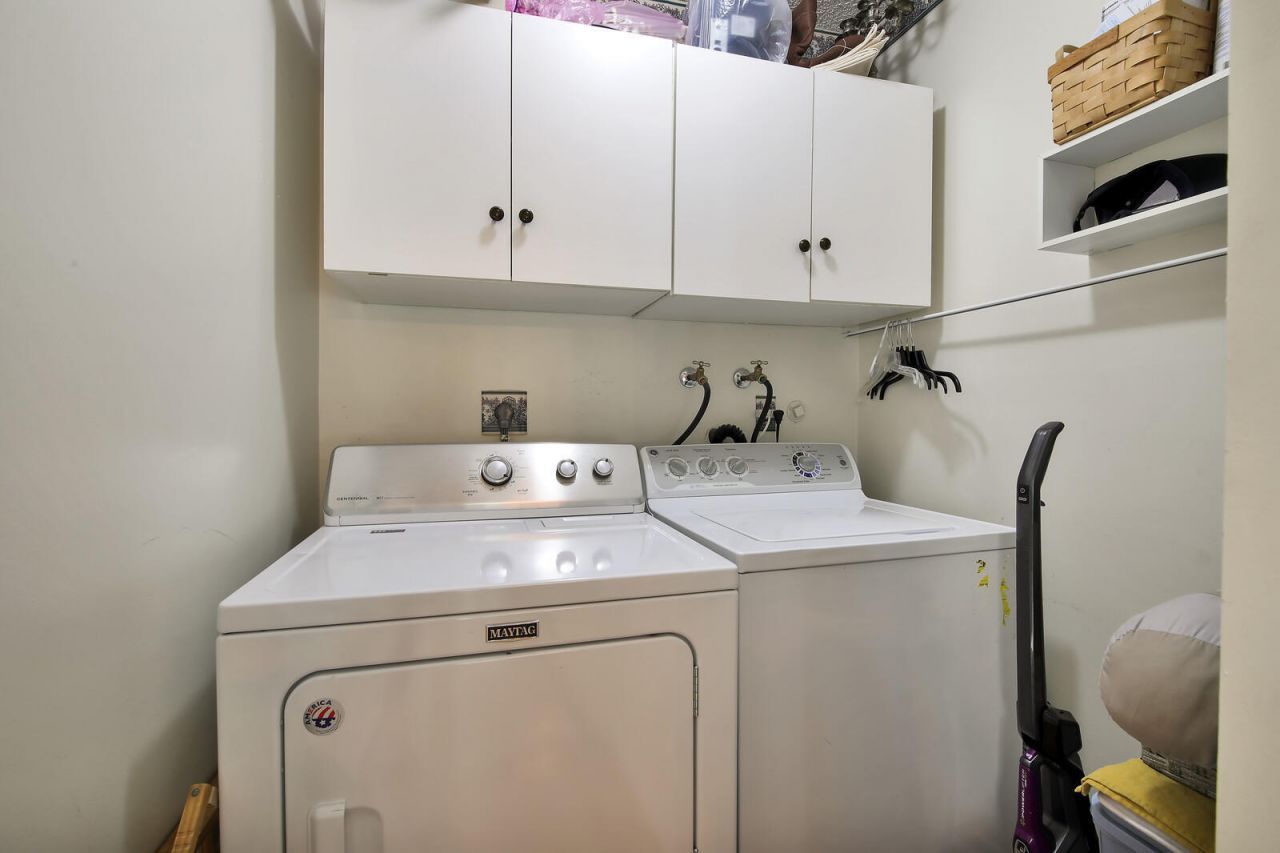
Laundry: Inside, Laundry Room, Laundry Tub
Lot Dimensions: 100.0 ft x 115.0 ft
Parcel#: 00424719090000100
Parking: Driveway, Garage Door Opener, Garage, Attached Garage, Attached
Parking Notes: Driveway, Garage Door Opener, Garage, Attached Garage
Patio/Porch: Patio - Covered, Patio - Open, Porch - Open, Patio, Porch
Pets Allowed: Yes, No Restrictions
Pool: In Ground
Restrictions: No Restrictions
Security: Smoke Detector(s)
Sewer: Public Sewer
Special View Info: Pool
SQFT Living: 1849
Structure Type: House
Swimming Pool: Yes
Total Rooms: 8
Utilities: Cable Available, Sewer Available, Underground Utilities, Water Available
Water: Public
Waterfront Features: None
Windows: Bay Window(s)
Construction: Stucco,CBS

Room Sizes

Living Room: 12 X 15 Level First
Dining Room: 12 X 12
Kitchen: 10 X 16 Level First
Primary Bedroom: 12 X 15 Level First
Bedroom 2: 11 X 14
Bedroom 3: 12 X 11

Local Schools

High School: Olympic Heights
Middle School: Eagles Landing
Elementary School: Sandpiper Shores (Palm Beach)

Neighborhood Information

Neighborhood Map

Neighborhood Hero

Neighborhood Highlights

Neighborhood Characteristics

Neighborhood Market Trend

Neighborhood Schools

Courtesy of

Agency Name: RE/MAX Select Group
Agent Name: John W Neuman III
Agency Phone: 561-447-7800

agent picture

Presented by

Agent Name: Giovana Florentino
Agent Phone: 561.220.6028
Agency Title: Illustrated Properties
Request Info

IDX logo

Giovana Florentino
ipre.com
Agent Cell:
561.635.5737
Office Phone:
561.793.2300

Mortgage Calculator

%
years/fixed
yearly
yearly (est.)

Estimated Payment

$ 4,621.32 Principal & Interest $4,050.86 Property Tax $329.83 Homeowner's Insurance $240.63
Mortgage Logo

Login to My Illustrated Account

Pixel