SIGN UP Login/Register
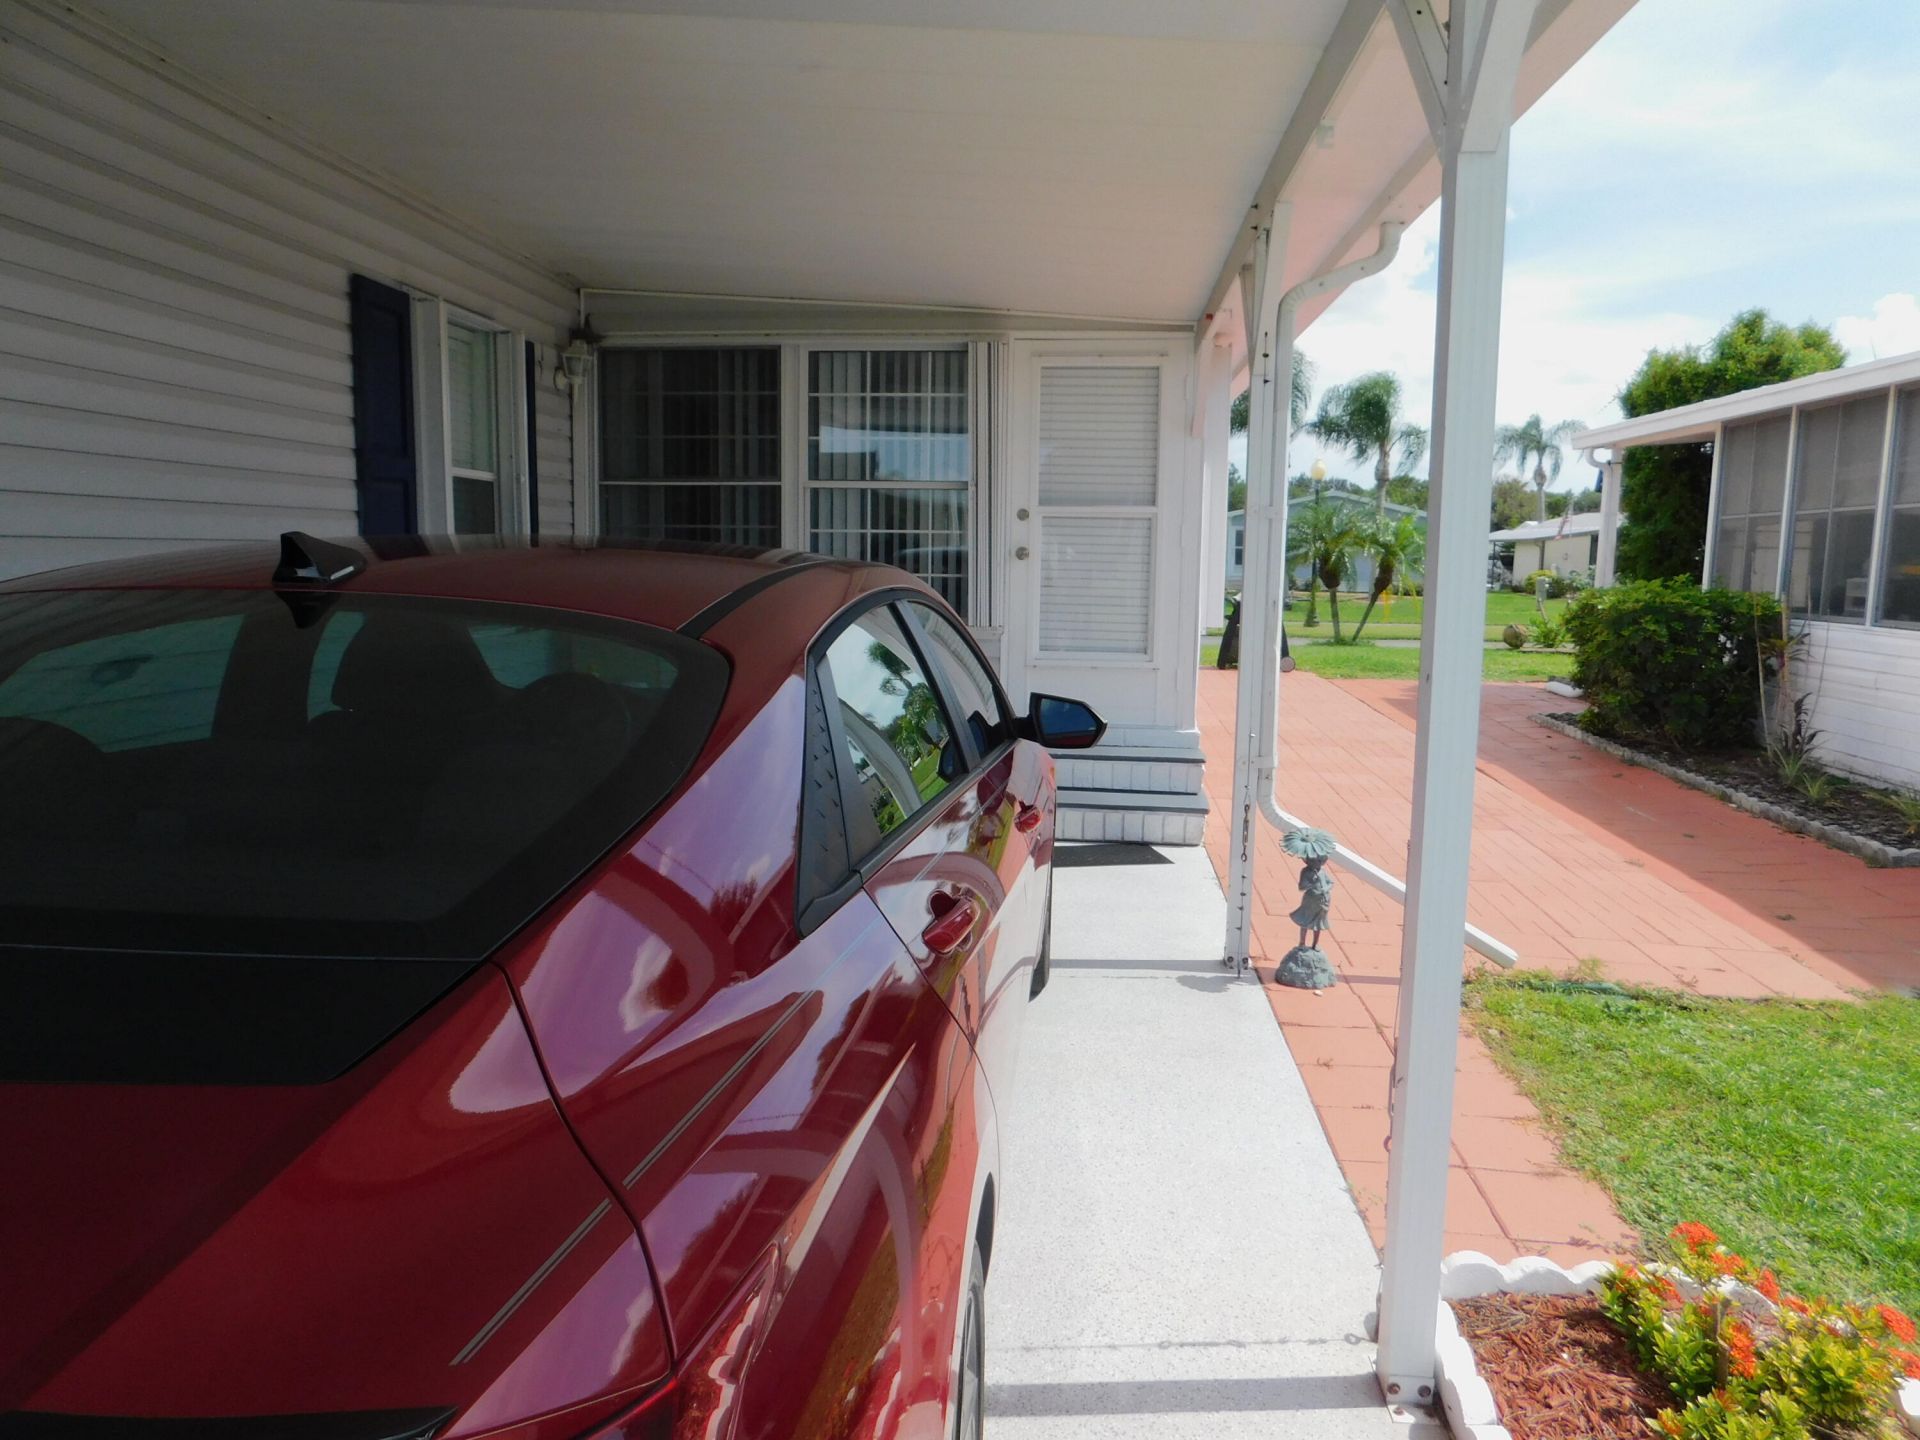
243 Sea Conch Place, Fort Pierce, FL 34982 Photo

17 Total Photos [Click to View All]

243 Sea Conch Place Fort Pierce, FL 34982
$187,900
  • Beds
    2
  • Baths
    2 full
  • Total Square Feet
    2,031
  • Lot Size
    0.13 acre(s)

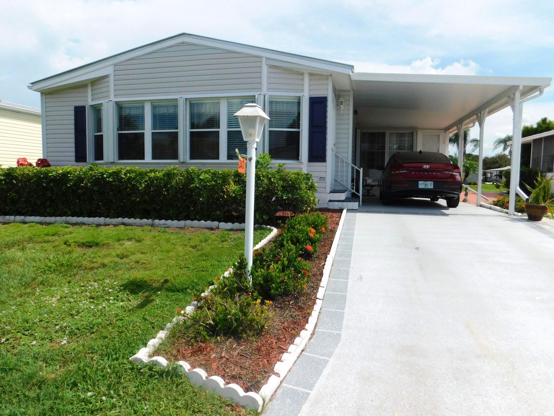
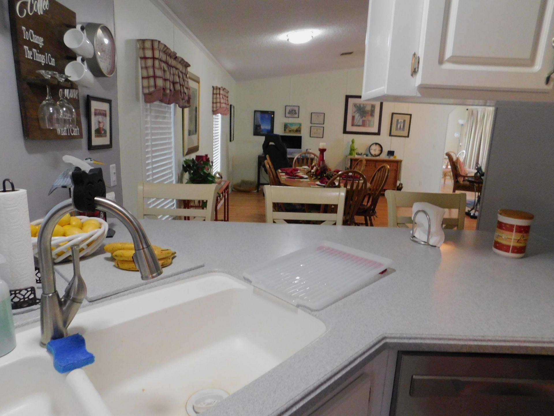
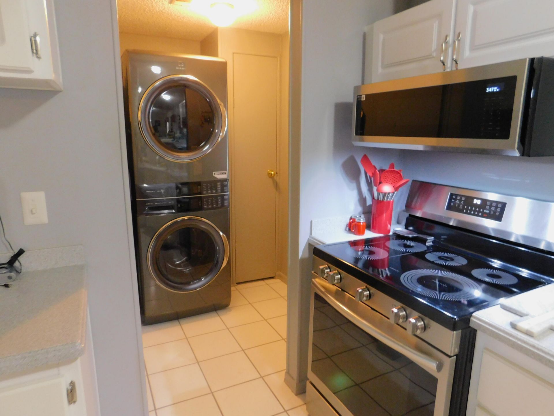
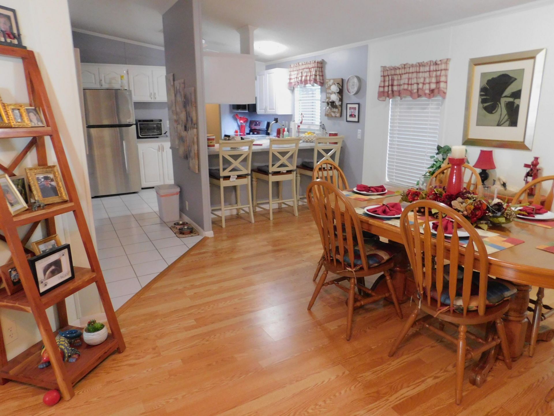
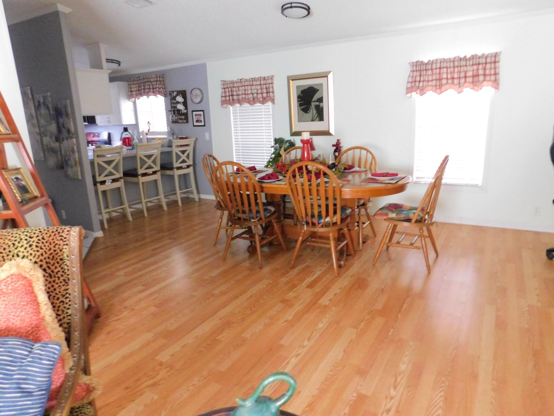
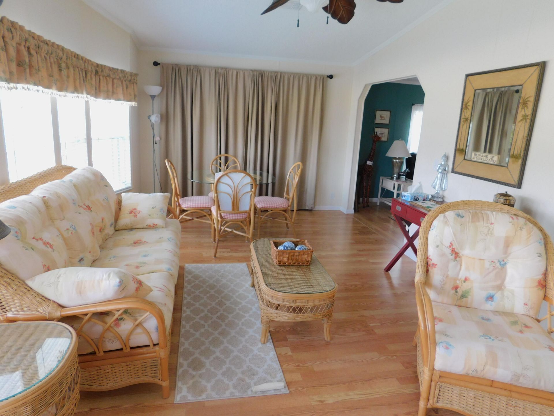
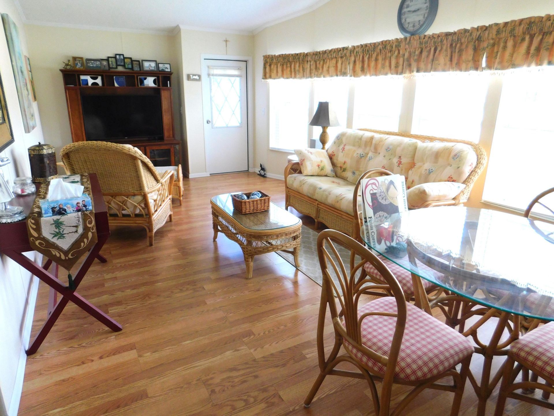
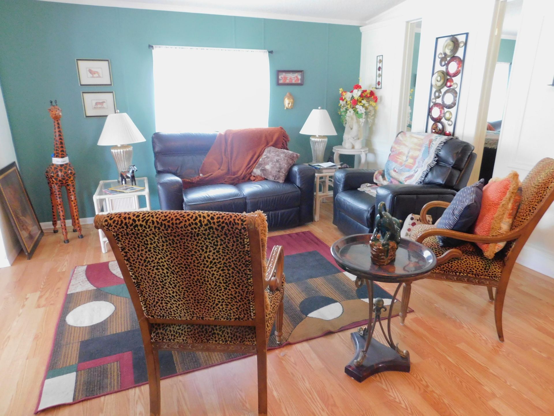
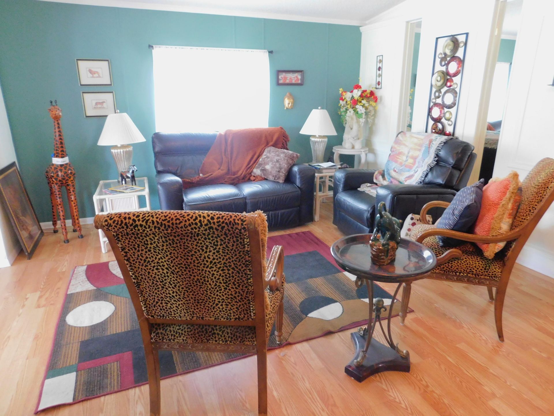
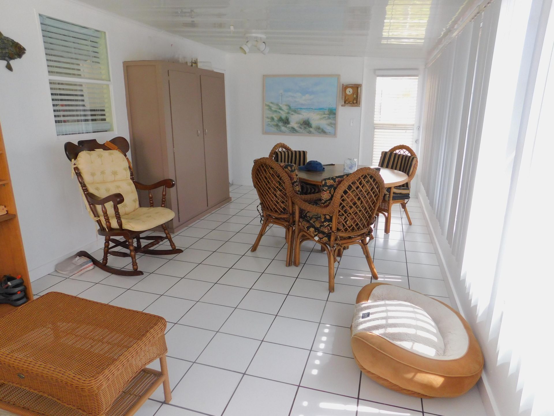
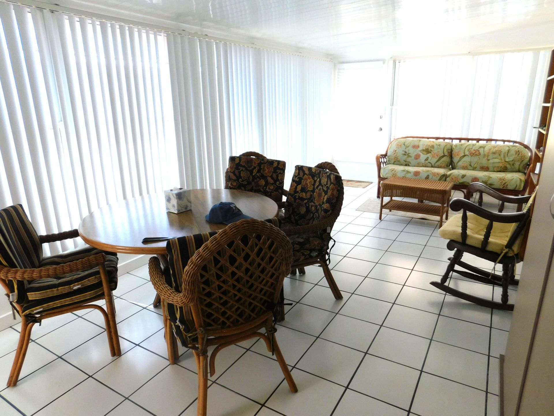
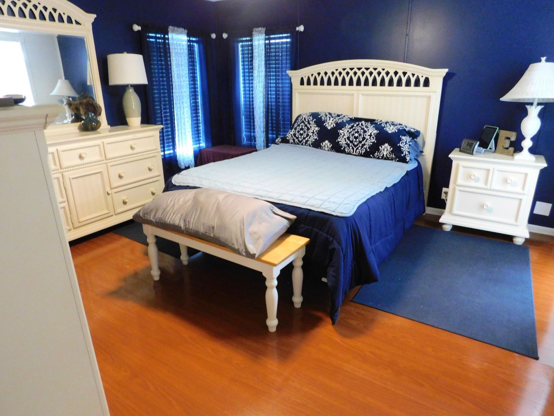
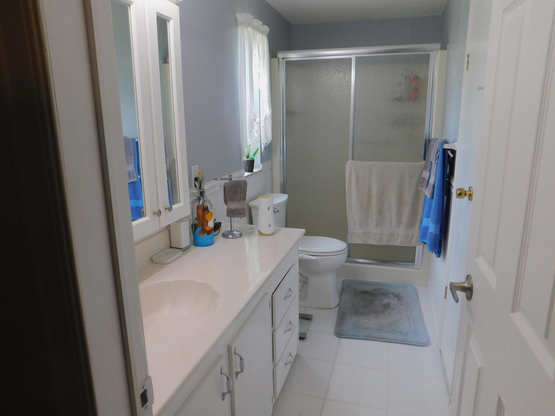
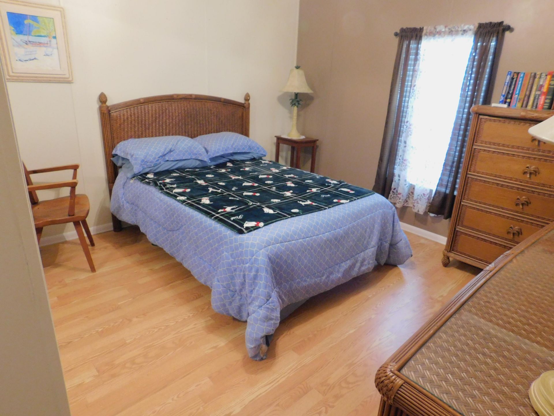
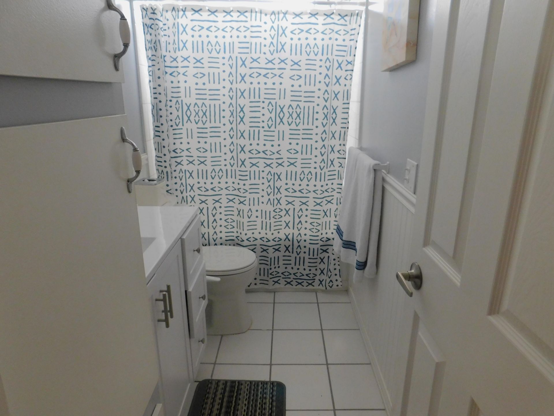
Pristine Home. Let's look at this fine home with room to move around in. Enter by way of front Florida room with glass windows and is bright and airy. Then strep into Living Room/dining room area with lots of space and connects to open kitchen with stainless steel appliances and open to Laundry area. You can step out into large extra Florida room with tiles floor, etc. You have 2 nice bedrooms and 2 baths. Close to clubhouse and mailboxes. A/C only 3 yrs old and Roof is 3 yrs old. Call today.

Property Summary

MLS Number: B26060033
Status: Active
Days on Market: 22
Subdivision: TROPICAL ISLES
County: Saint Lucie
Bedrooms: 2
Total Square Feet: 2,031
Price Per Sq. Ft.: $93
New Constuction: No
Waterfront: No
Property Type: Residential - Coop
Cooling: Central Air, Electric
Heating: Central, Electric
Lot Size: 0.13 Acres
Roof Type: Metal
Stories: 1.0
Taxes: $1,708
Year Built: 1995
HOA Fee: $260/ Monthly

Featured Amenities

Pantry
Vaulted Ceiling(s)
Bedroom Layout - Stacked
Billiard Room
Clubhouse
Game Room
Management
Pool
Shuffleboard Court
Spa/Hot Tub
Tennis Court(s)
Manager On Site
Bocce Ball
Community Room
Heated Pool
Kitchen Facilities
Pickleball Court(s)

Property Details

Appliances: Dryer, Dishwasher, Microwave, Refrigerator, Washer, Range
Association Fee Includes: Sewer, Trash, Common Areas, Common Real Estate Tax
Carport Spaces: 1
Days on Site: 22
Exterior: Vinyl Siding
Flooring: Ceramic Tile, Laminate
Hot Tub: Yes
Laundry: Inside, Laundry Room, Main Level, Washer Hookup
Parcel#: 341050803310006
Parking: Attached Carport, Carport
Parking Notes: Attached Carport, Carport
Pets Allowed: Yes, Number Limit, Size Limit, Pet Restrictions Possible
Restrictions: Buyer Approval Required
Security: Security Patrol
Sewer: Public Sewer
SQFT Living: 1411
Structure Type: Multi Family
Total Rooms: 3
Utilities: Electricity Connected, Sewer Connected, Water Connected
Water: Public
Construction: Vinyl Siding

Room Sizes

Kitchen: Level - First
Living Room: Level - First
Primary Bedroom: Level - First

Neighborhood Information

Neighborhood Map

Neighborhood Hero

Neighborhood Highlights

Neighborhood Characteristics

Neighborhood Market Trend

Neighborhood Schools

Courtesy of

Agency Name: Sun Realty & Auction Service
Agent Name: Wes D. Crawford
Agency Phone: 772-878-2600

agent picture

Presented by

Agent Name: Giovana Florentino
Agent Phone: 561.220.6028
Agency Title: Illustrated Properties
Request Info

IDX logo

Giovana Florentino
ipre.com
Agent Cell:
561.635.5737
Office Phone:
561.793.2300

Mortgage Calculator

%
years/fixed
yearly
yearly (est.)

Estimated Payment

$ 1,119.75 Principal & Interest $922.62 Property Tax $142.33 Homeowner's Insurance $54.80
Mortgage Logo

Login to My Illustrated Account