




SIGN UP Login/Register
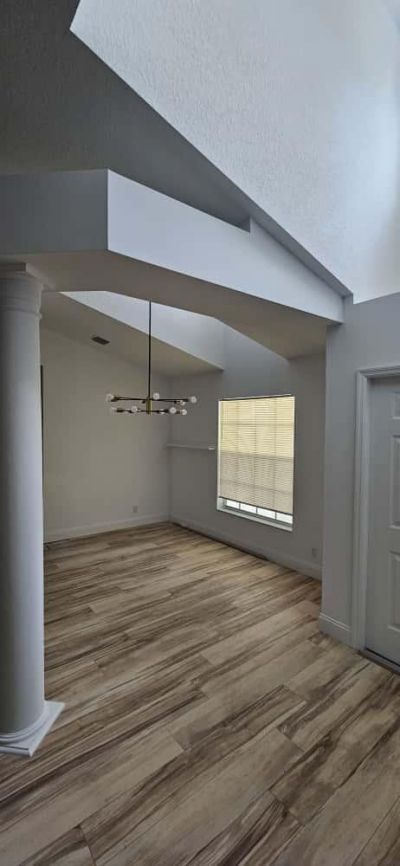
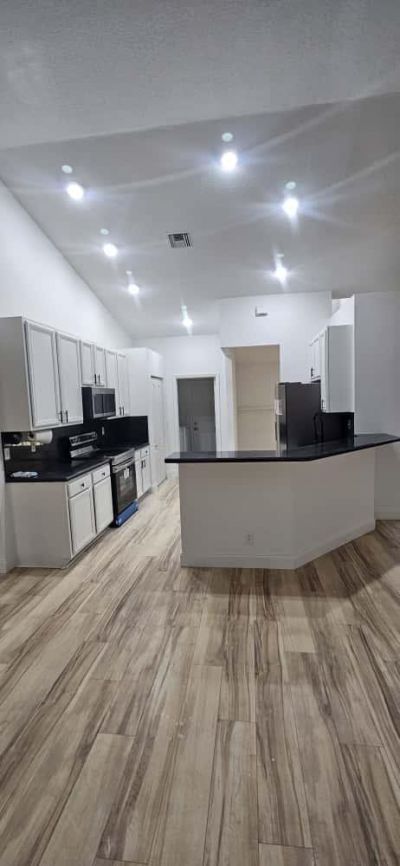
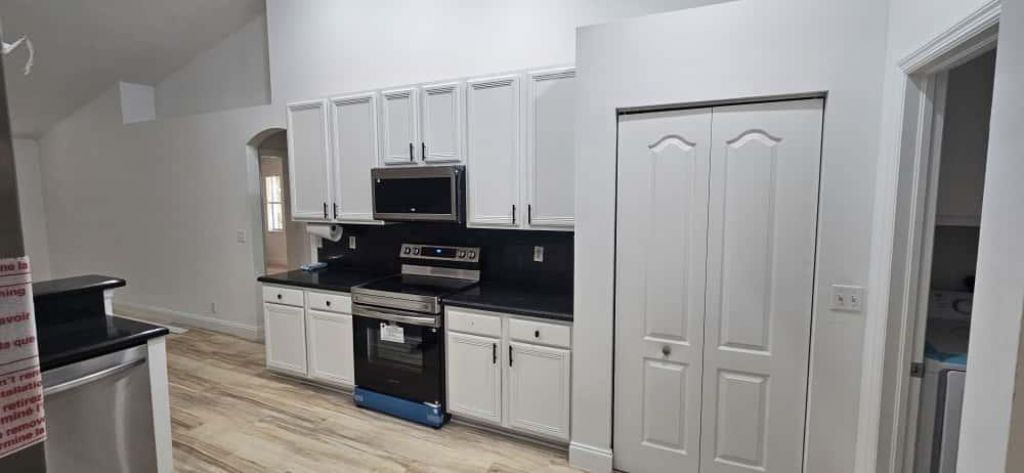
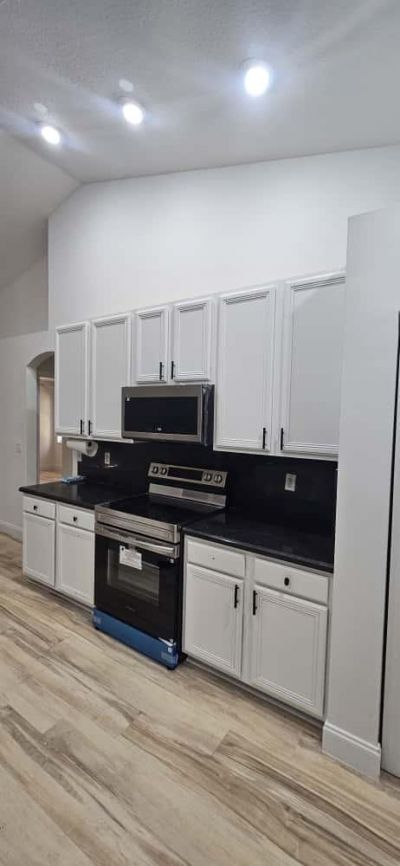
15941 Mellen Lane, Jupiter Farms, FL 33478 Photo
New - 13 Hours Ago
15941 Mellen Lane, Jupiter Farms, FL 33478 Photo
New - 13 Hours Ago
15941 Mellen Lane, Jupiter Farms, FL 33478 Photo

11 Total Photos [Click to View All]

15941 Mellen Lane Jupiter Farms, FL 33478
$935,000
  • Beds
    3
  • Baths
    2 full
  • Total Square Feet
    2,845
  • Lot Size
    1.16 acre(s)

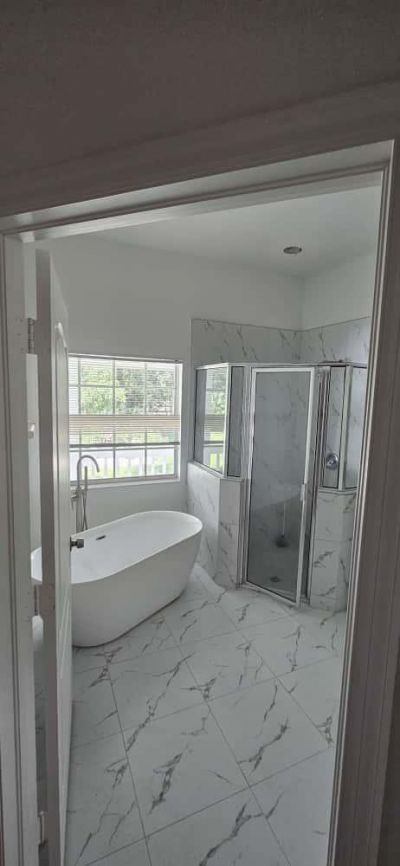
Newly Remodeled-Tenant Leaving in January. 24 Hrs notice to show. Great Quiet w Plenty of Trees

Property Summary

MLS Number: B26057474
Status: Active
Subdivision: Jupiter Farms
County: Palm Beach
Bedrooms: 3
Total Square Feet: 2,845
Price Per Sq. Ft.: $329
New Constuction: No
Waterfront: Yes
Property Type: Residential - Single Family
Cooling: Central Air
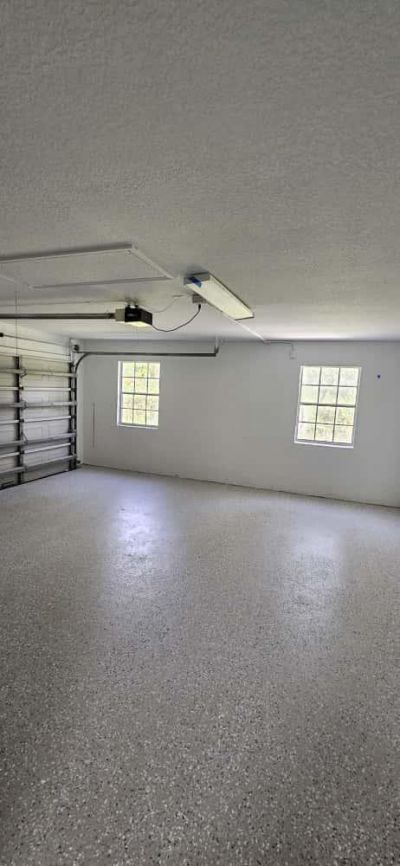
Garage: 2 car attached
Heating: Central
Lot Size: 1.16 Acres
Roof Type: Shingle
Stories: 1.0
Taxes: $9,702
Year Built: 1999

Featured Amenities

Cathedral Ceiling(s)
Walk-In Closet(s)

Property Details

Appliances: Electric Water Heater, Dryer, Disposal, Dishwasher, Microwave, Oven, Refrigerator, Water Heater
Exterior: CBS
Flooring: Carpet, Tile
Parcel#: 00414115000003290
Parking: Asphalt, Garage, Attached Garage
Parking Notes: Asphalt, Garage, Attached Garage
Pets Allowed: Yes, Cats OK, Dogs OK, No Restrictions
Restrictions: Buyer Approval Required
Sewer: Private Sewer
SQFT Living: 1890
Structure Type: House
Total Rooms: 3
Utilities: Cable Available, Electricity Available, Natural Gas Available, Water Available
Water: Well
Construction: CBS

Local Schools

High School: Jupiter
Middle School: Watson B. Duncan
Elementary School: Jupiter Farms

Neighborhood Information

Neighborhood Map

Neighborhood Hero

Neighborhood Highlights

Neighborhood Characteristics

Neighborhood Market Trend

Neighborhood Schools

Courtesy of

Agency Name: Preferred Realty Executives
Agent Name: Beverly A Cibulsky
Agency Phone: 772-732-0505

agent picture

Presented by

Agent Name: Giovana Florentino
Agent Phone: 561.220.6028
Agency Title: Illustrated Properties
Request Info

IDX logo

Giovana Florentino
ipre.com
Agent Cell:
561.635.5737
Office Phone:
561.793.2300

Mortgage Calculator

%
years/fixed
yearly
yearly (est.)

Estimated Payment

$ 5,672.19 Principal & Interest $4,590.98 Property Tax $808.50 Homeowner's Insurance $272.71
Mortgage Logo

Login to My Illustrated Account

Pixel